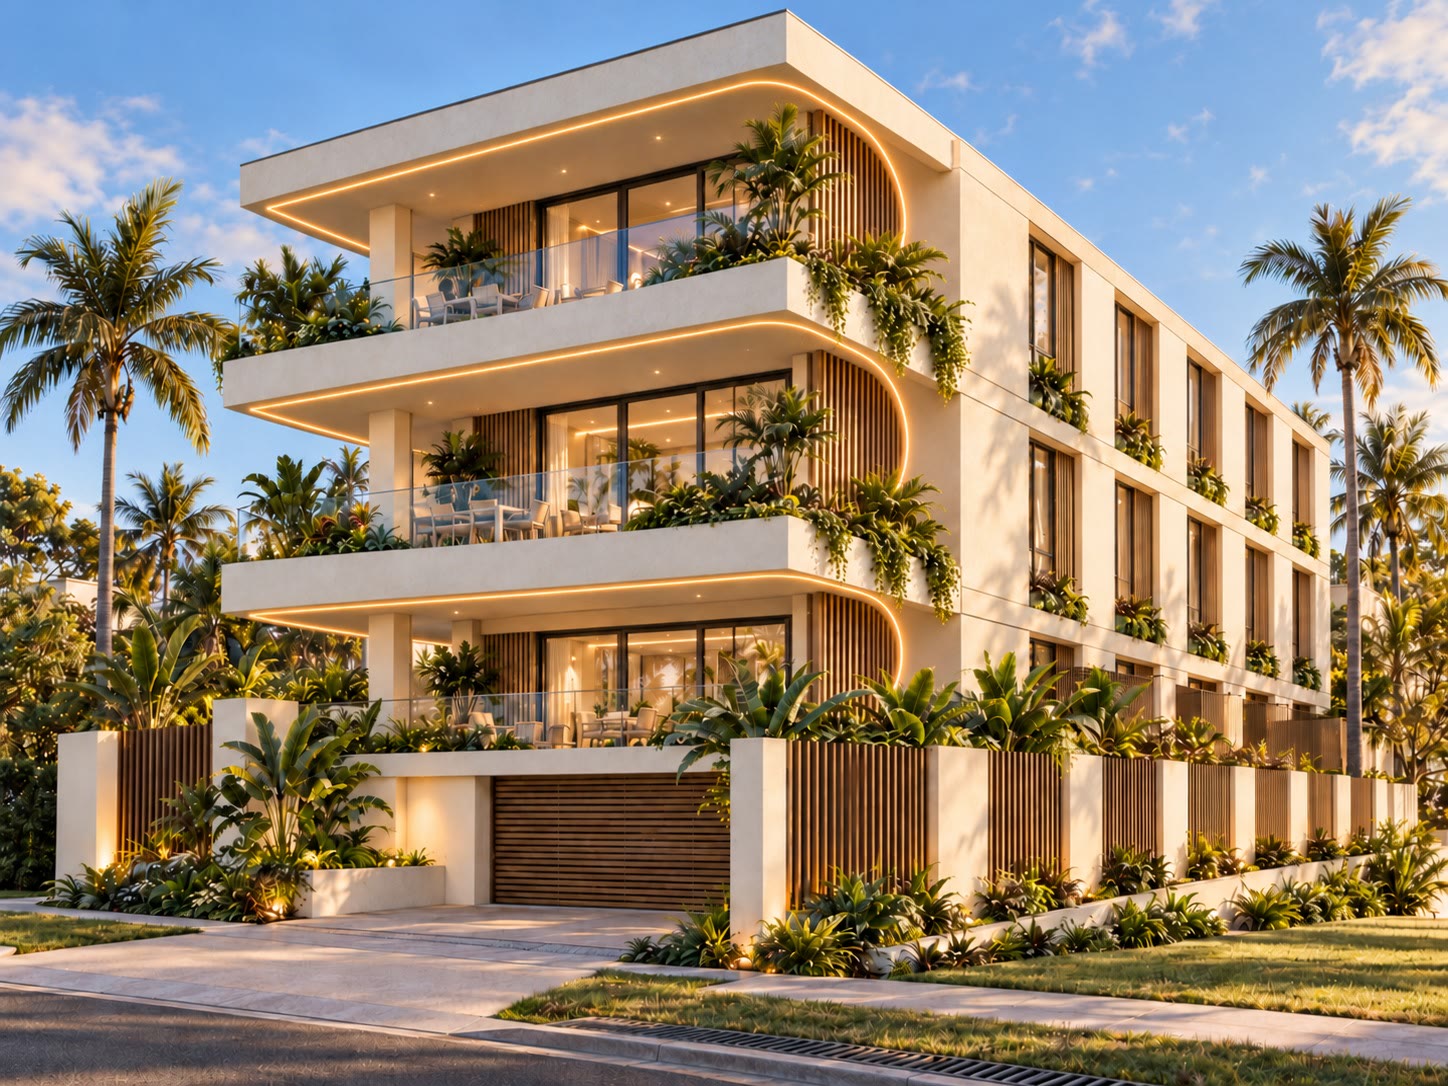

Whole-floor
living
Three residences, one per level, over a secure ground-level carpark and residents' pool — in the heart of Maroochydore.
An entire floor,
one household
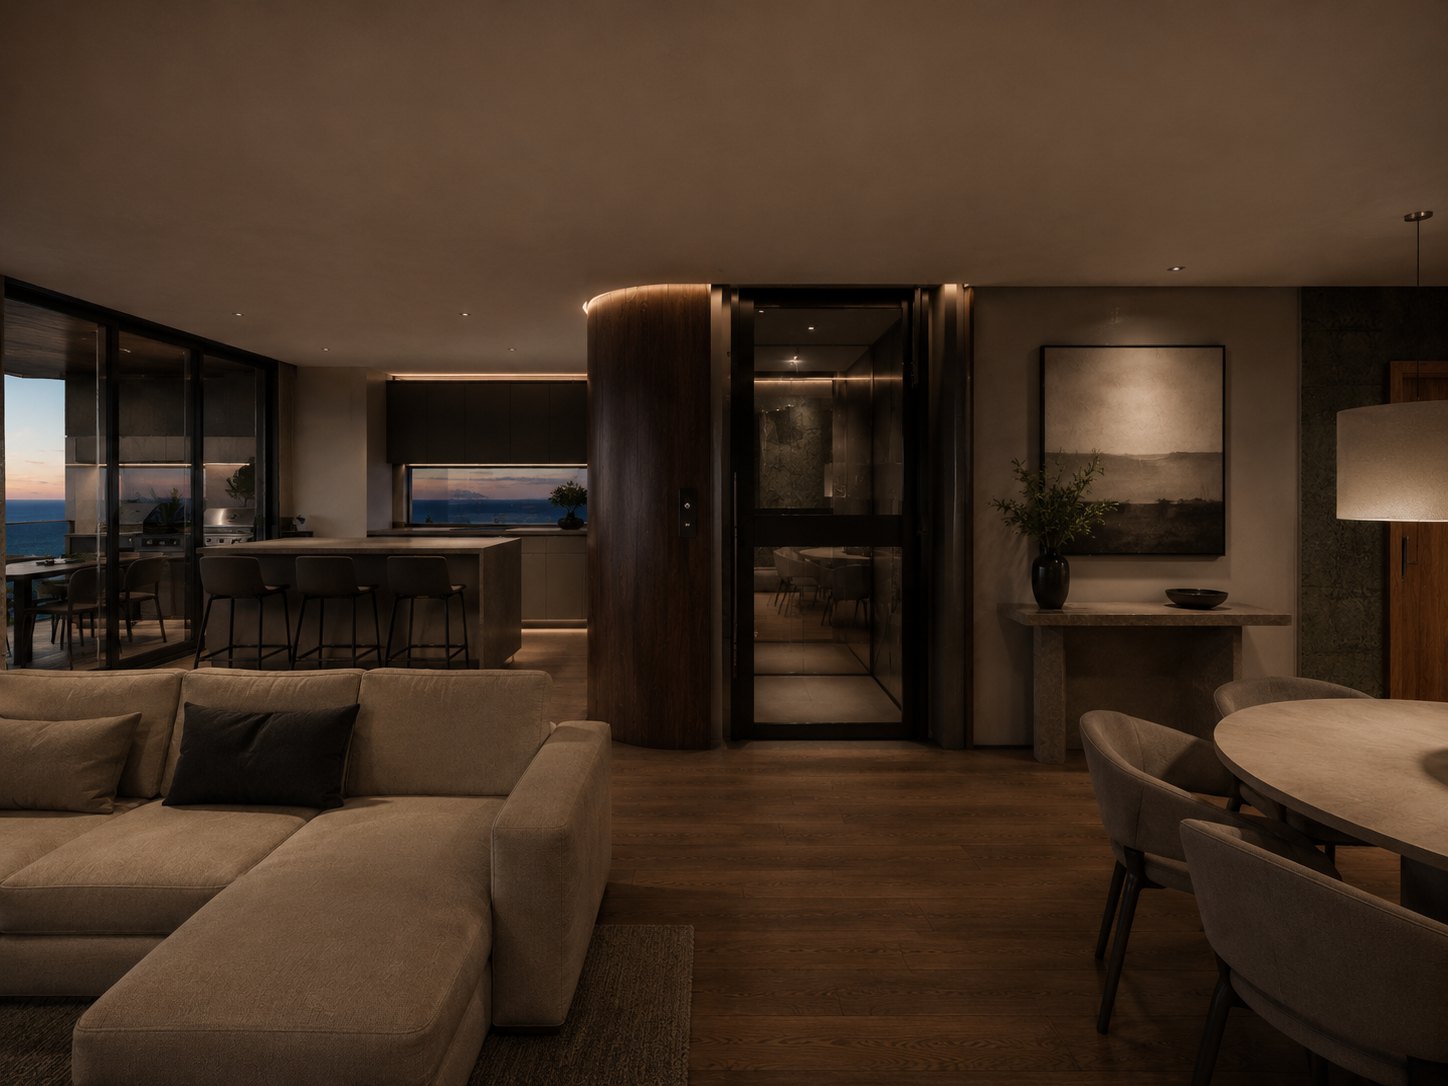
Sixteen Wright places a single residence on each of its three levels. There are no common corridors and no shared walls — the lift opens from the carpark straight onto each floor.
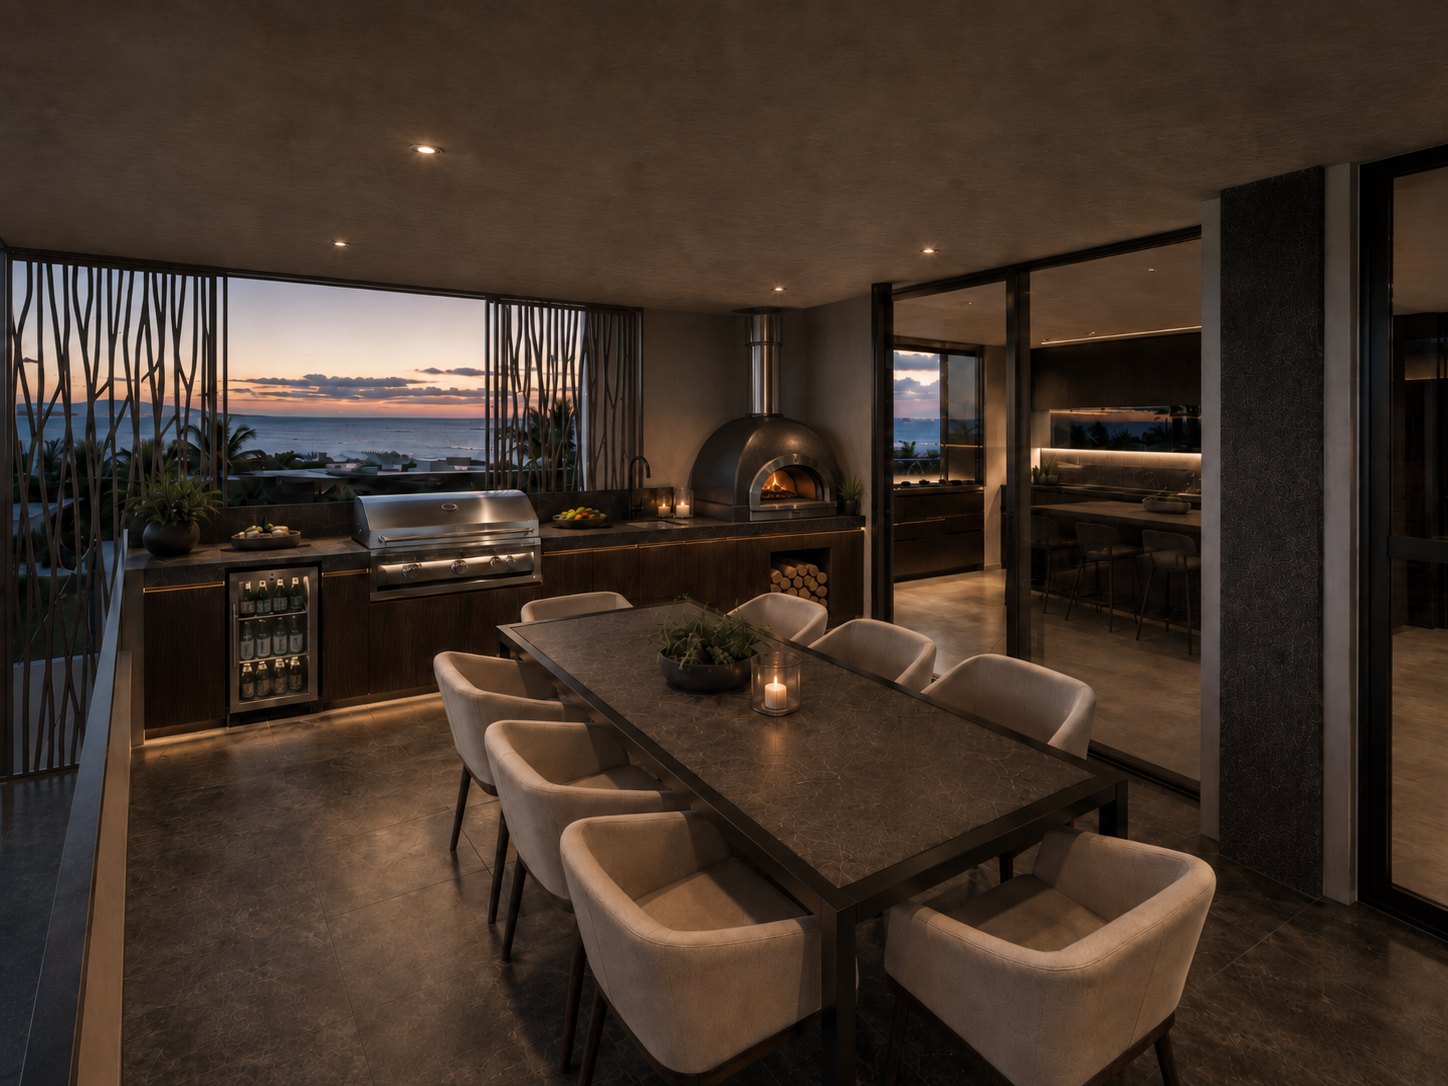
Curved terraces wrap the eastern face, planted along every edge, with outlooks opening up from the upper levels.
- Three residences only — one per level.
- Passenger lift from the carpark to each residence.
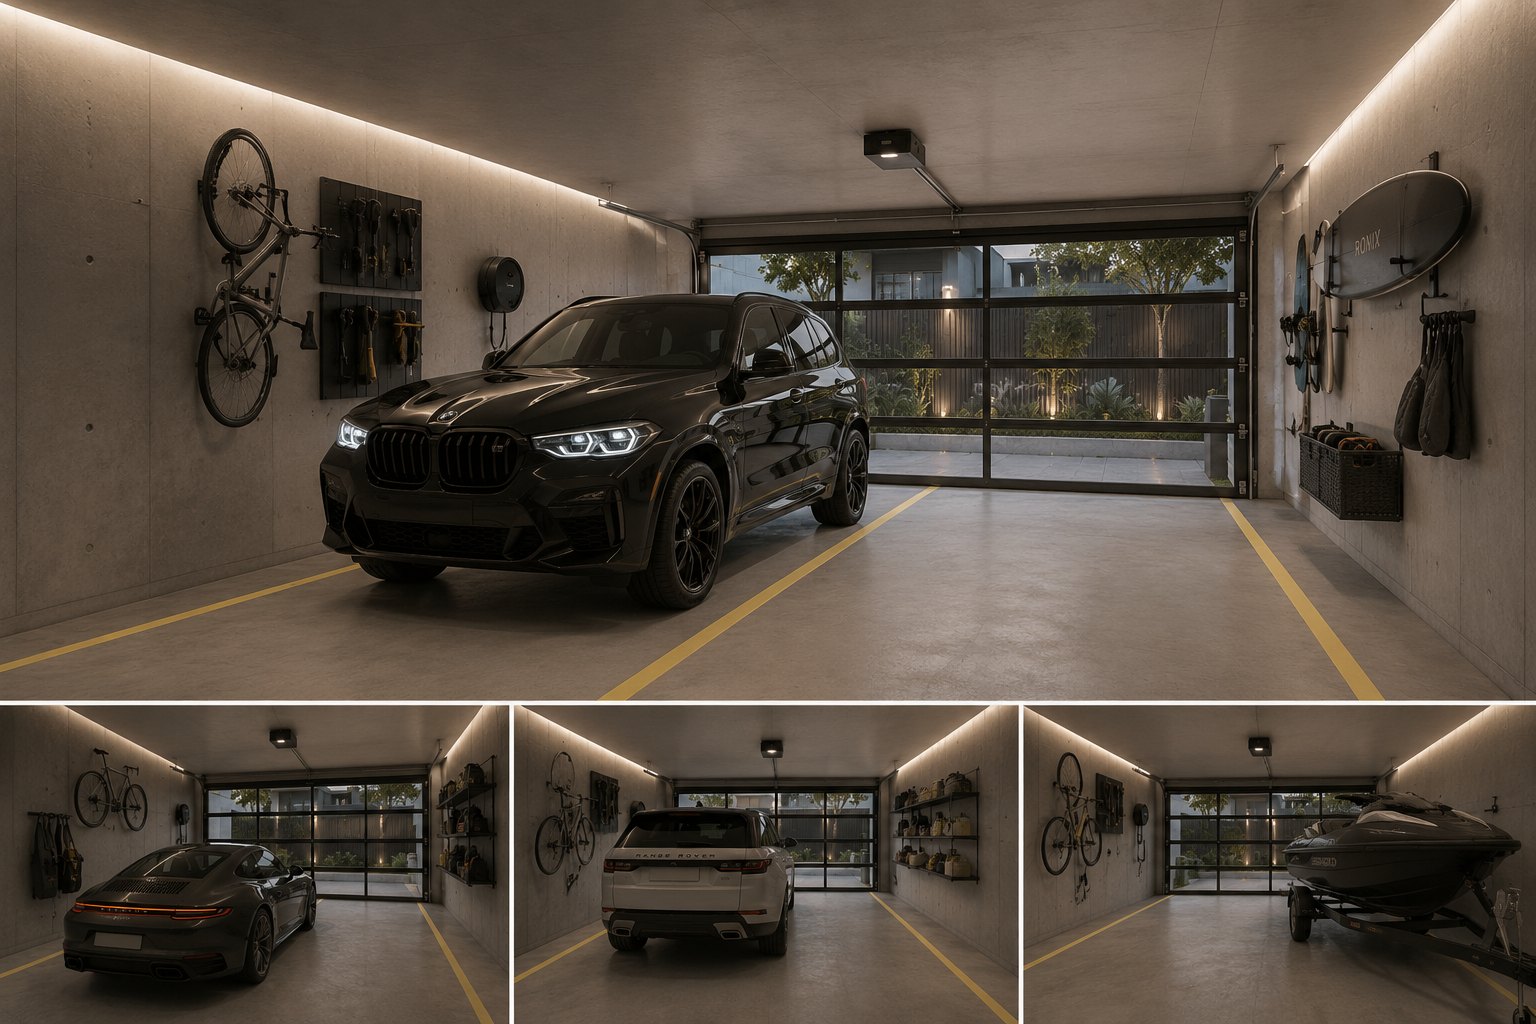
- Enclosed double garage per residence, plus three visitor spaces.
- Residents' pool and landscaped grounds at ground level.
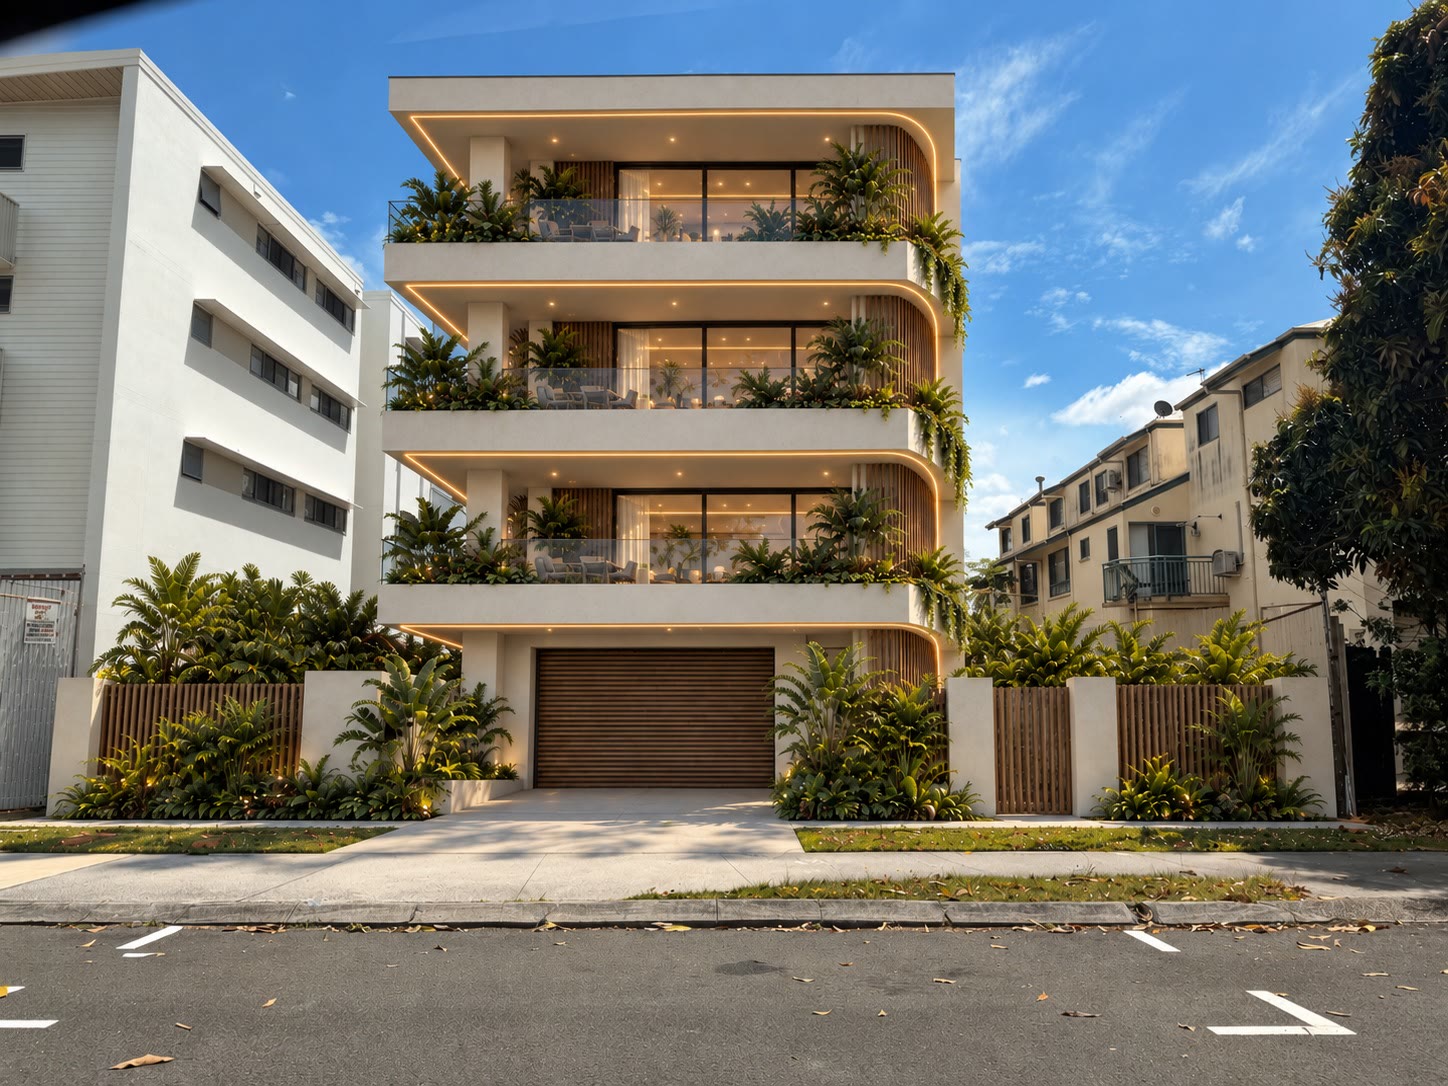
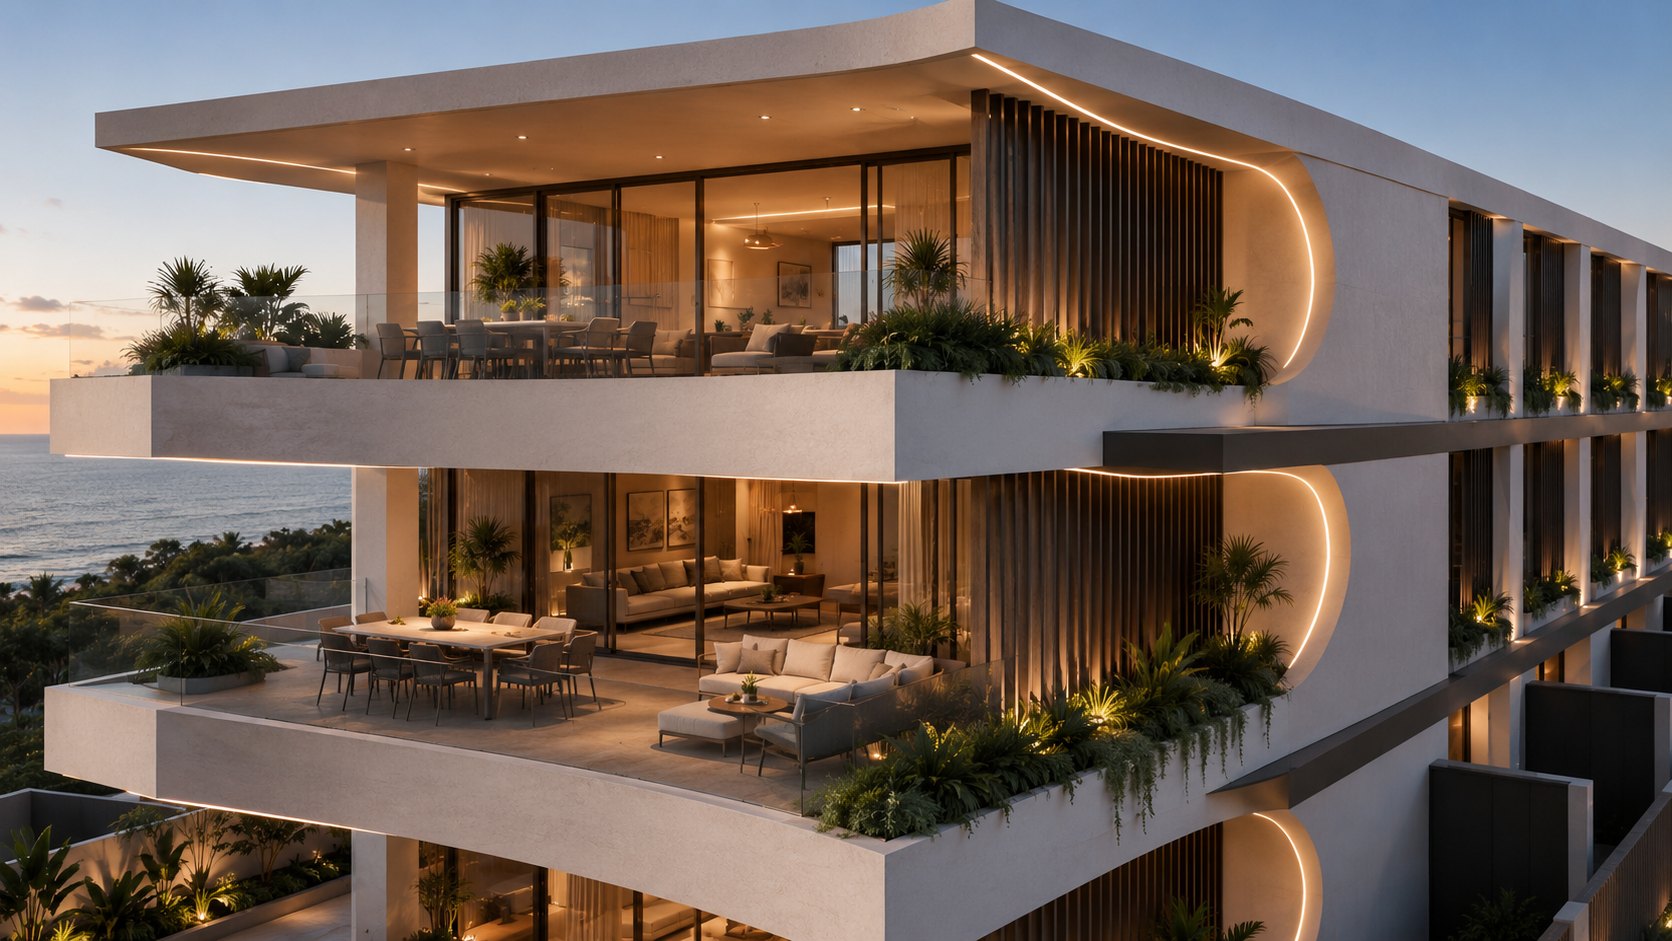
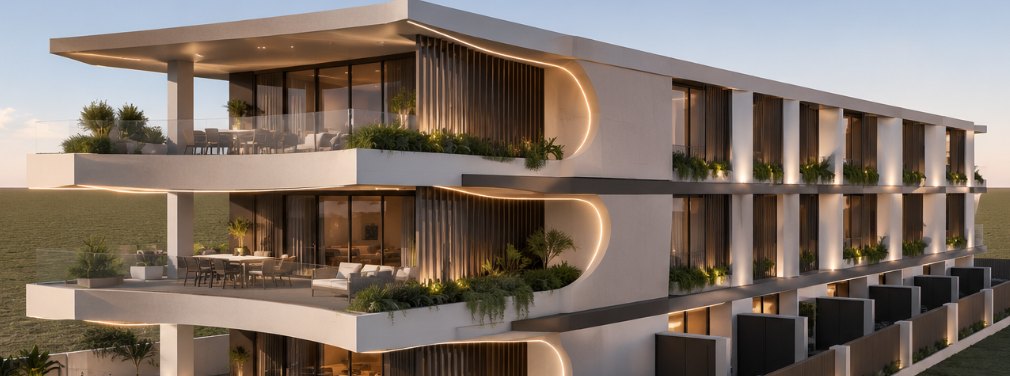
Today, and tomorrow
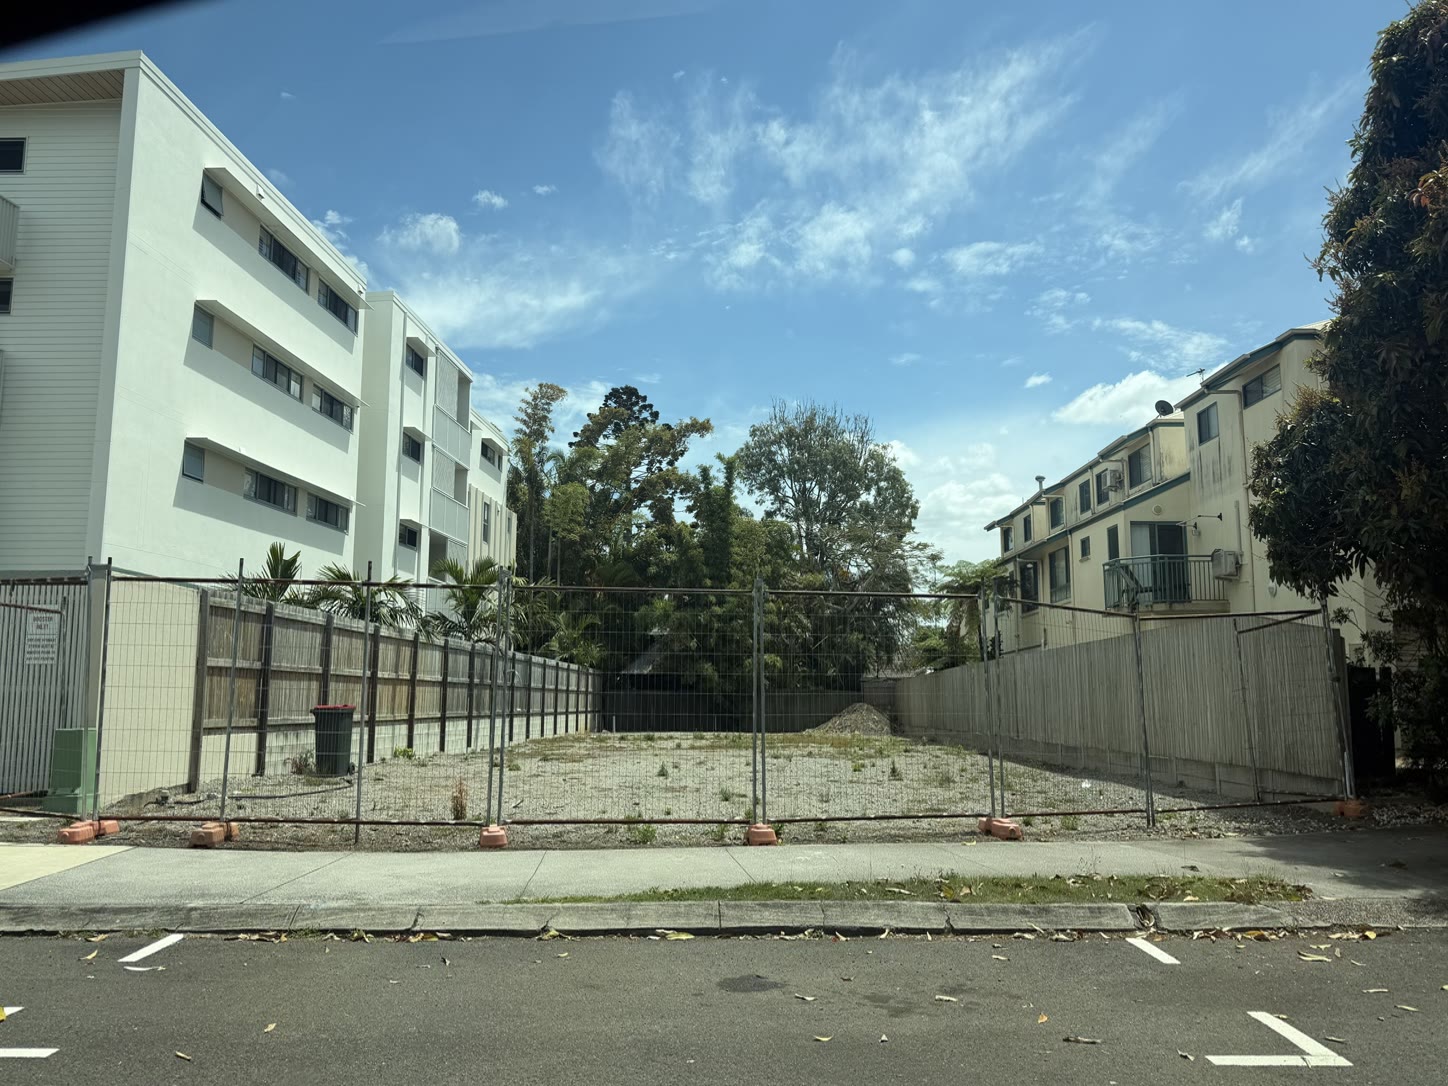
Drag across to see the site as it stands today, and Sixteen Wright as designed, from the same spot on the street.
Designed for
quiet living
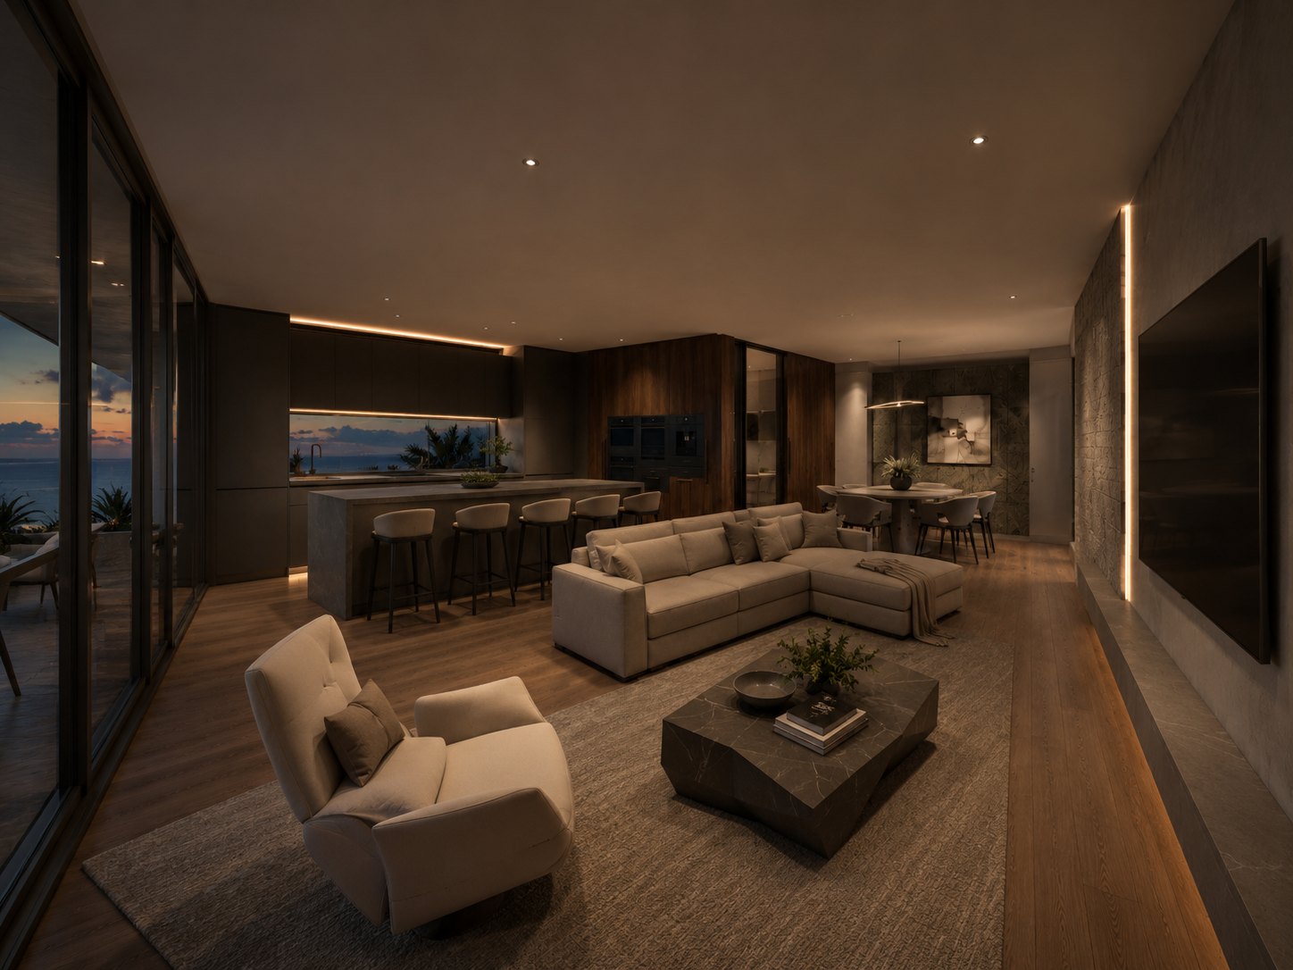
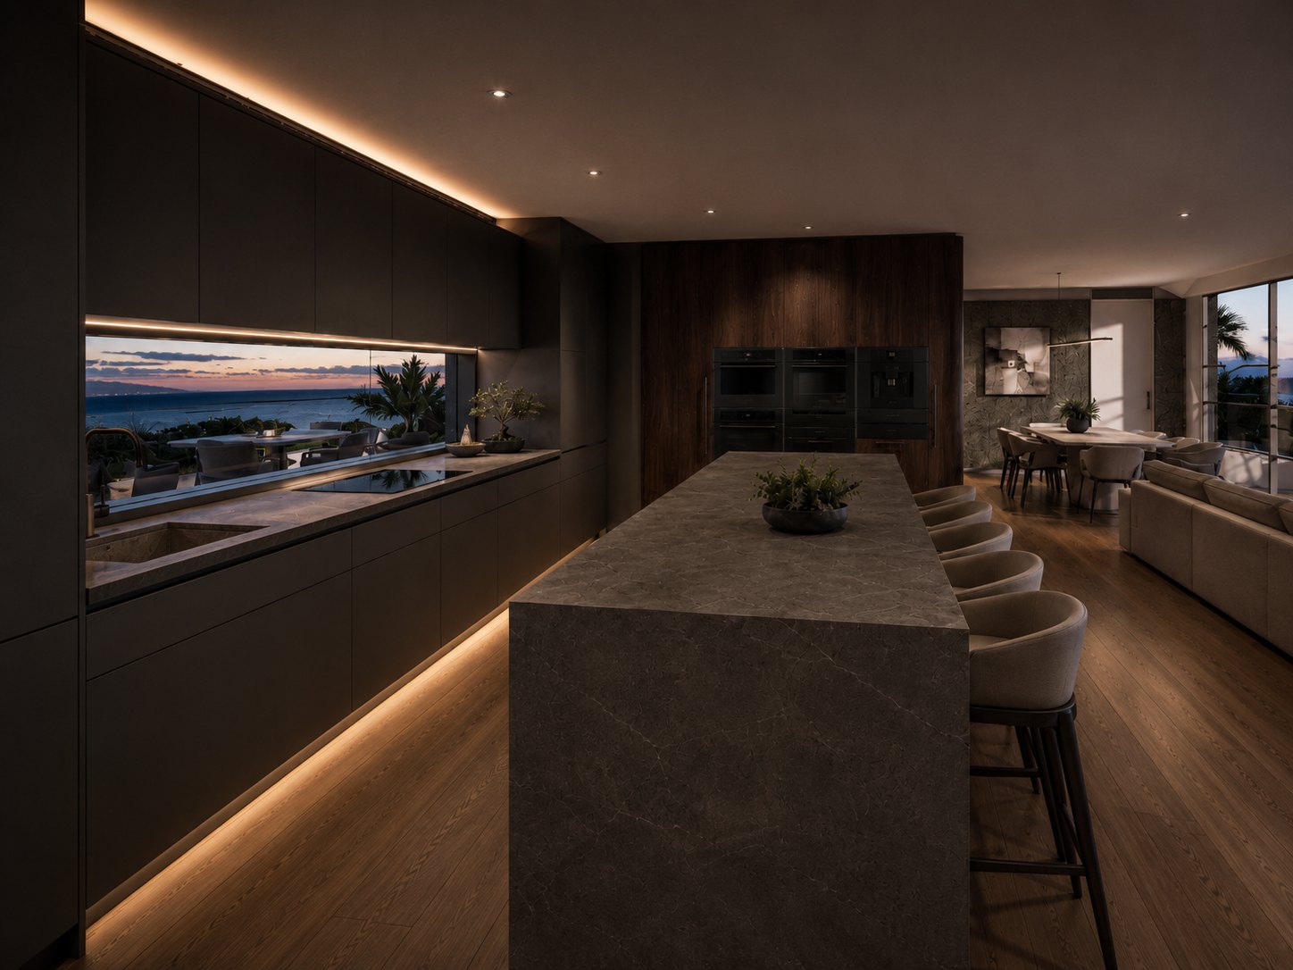
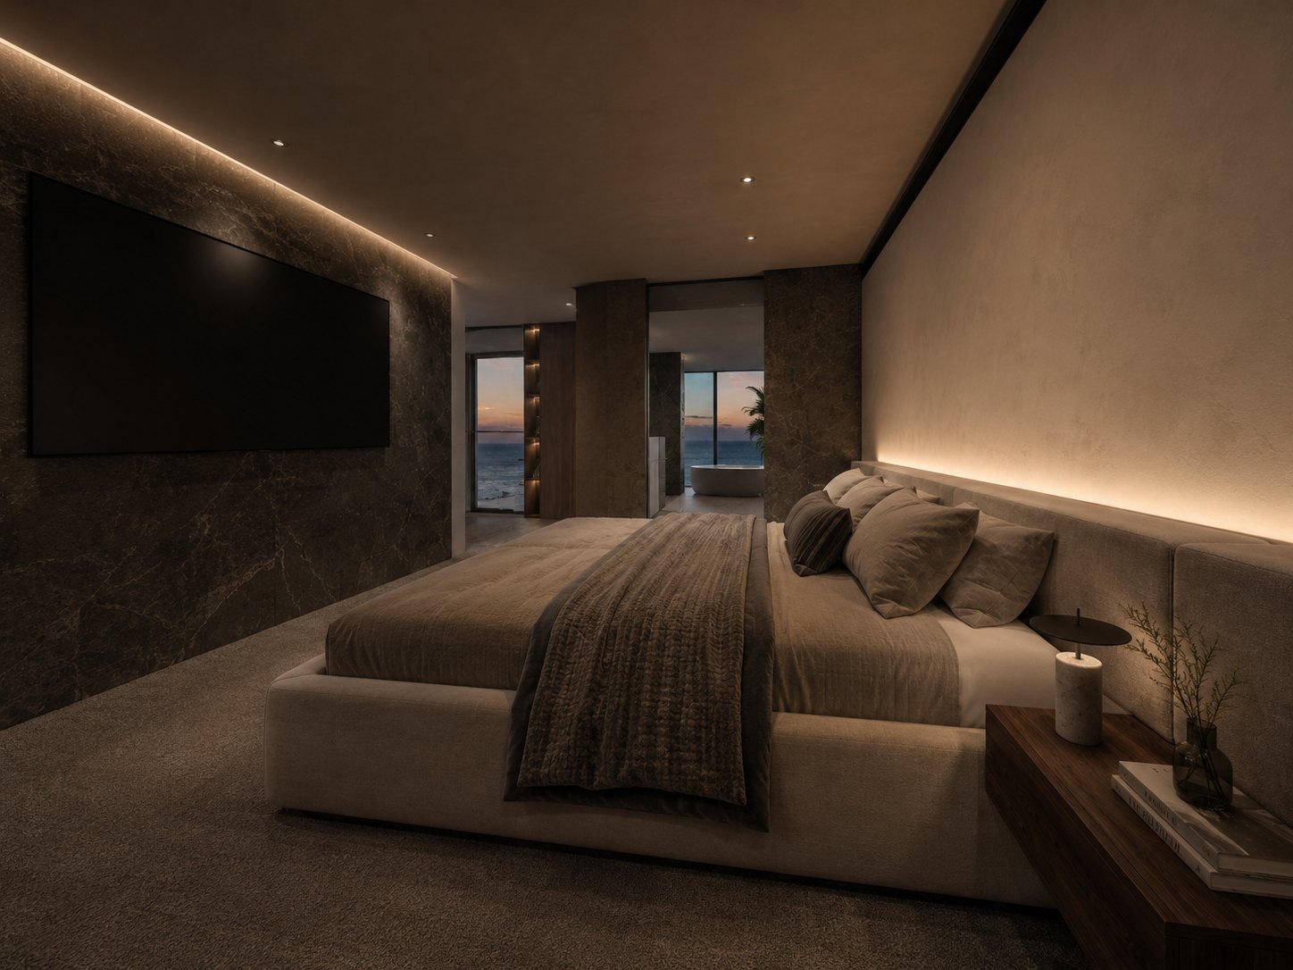
Each residence spans its whole level. Living, dining and kitchen run the full width of the building onto a 3.9-metre-deep east terrace; the bedrooms sit to the west, each with its own ensuite.
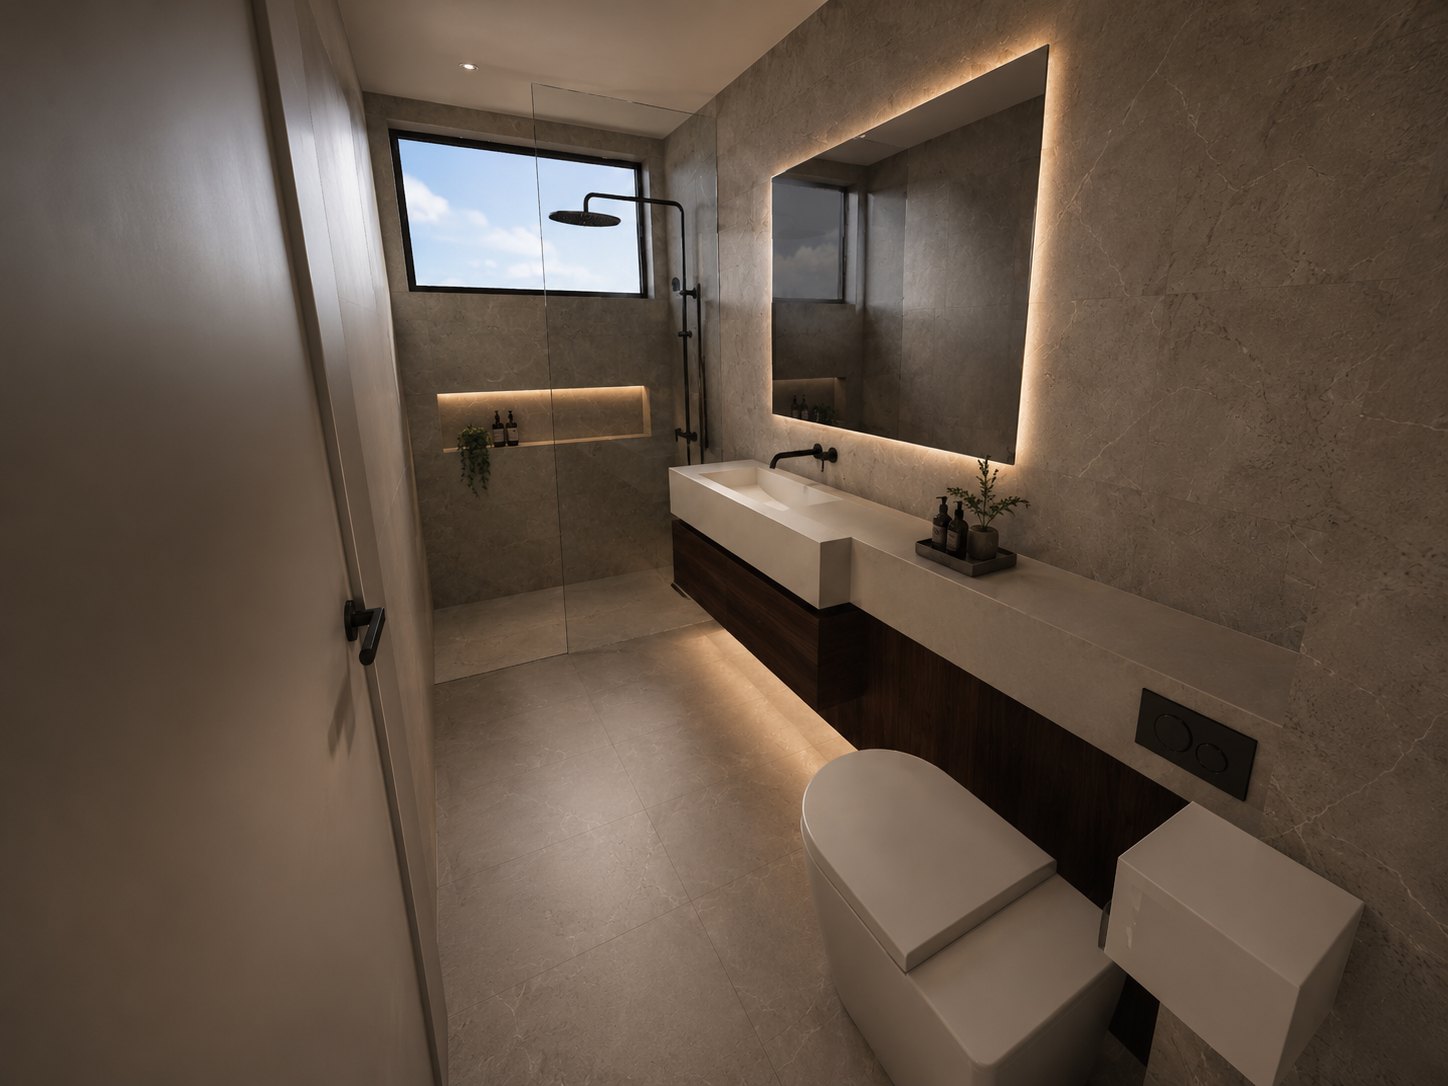
- Four bedrooms, each ensuited, plus a powder room.
- Master suite with walk-in robe and freestanding bath.
- Media room and study separate from the main living space.
- Laundry with drying court, and 2.6 m ceilings throughout.
Choose a level
The same layout repeats on each floor: lift and entry at the centre, living to the east, bedrooms to the west. Select a level to see its plan.
Residence — Level 2
| Internal | 233 m² |
| Terrace | 34 m² · east-facing, 3.9 m deep |
| Layout | 4 bed · 4.5 bath · media · study |
| Garage | Private enclosed double garage |
Approved and
in preparation
Sunshine Coast Council approved the development in February 2026. Detailed design and building approval are now under way ahead of construction.
Wright Street sits a short walk from the Maroochydore CBD, Sunshine Plaza, Ocean Street and the Maroochy River.
| Address | 16 Wright Street, Maroochydore QLD 4558 |
| Site | 607 m² |
| Approval | Sunshine Coast Council MCU25/0042 & OPW25/0063 — February 2026 |
| Building | Ground-level secure carpark, pool, lift and stair, with three residential levels above |
| Residences | Three, one per level · 233 m² internal + 34 m² terrace · 4 bed, 4.5 bath, media, study |
| Parking | Enclosed double garage per residence · 3 visitor spaces · service bay |
| Status | Approved · design development |
Project enquiries
For questions about the project, please get in touch.
Email 0411 751 650Ben Williams · North Sun · nsdev.com.au